A
Architectural Sophistication
Clean-lined façades and balanced minimalist architecture create a refined, contemporary identity with timeless appeal.
PROJECT DETAILS
Explore the fact sheet, project team, unit distribution and site plan for Amberwood At Holland — an exclusive collection of 212 residences at Holland Link, District 10.
FACT SHEET
| Attribute | Details |
|---|---|
| Development Name | Amberwood At Holland |
| Developer | Sim Lian JV (Holland) Pte. Ltd. (jointly by Sim Lian Land Pte Ltd and Sim Lian Development Pte Ltd) |
| Address | 30 / 32 / 34 / 36 / 38 / 40 / 42 / 44 / 48 / 50 / 52 Holland Link, Singapore |
| Location | Holland Link / Holland Plain, District 10 |
| Development Description | 11 blocks of 6/4-storey condominium with Early Childhood Development Centre, basement carpark, communal facilities and swimming pool on Lot 07572P MK 04 at Holland Link |
| Total Residential Units | 212 units |
| Unit Configuration | 3 Bedroom to 5 Bedroom Luxe (approx. 872 – 1,572 sqft) |
| Land Tenure | 99 years leasehold w.e.f. 4 November 2025 |
| Site Area | 17,069 sqm (approx. 183,729.19 sqft) |
| Expected Vacant Possession | 30 June 2030 |
| Expected Legal Completion | 30 June 2033 |
| Architect | M.A.N Architects LLP |
| Housing Developer's Licence No. | C1553 |
| Public Preview | 11 September 2026 (Friday), 2pm |
| Public Booking | 26 September 2026 (Saturday) |
All information is preliminary, subject to change without prior notice and pending approval for sale.
DESIGN CONCEPT
Quiet luxury, rooted in nature. Amberwood redefines high-end living through atmosphere — a wellness-driven sanctuary that carefully orchestrates light, materials and space to reflect the quiet majesty of Nordic architecture.
A
Clean-lined façades and balanced minimalist architecture create a refined, contemporary identity with timeless appeal.
M
Living spaces flow seamlessly into landscaped gardens, where Holland Green Linear Park becomes a continuation of the home.
B
Generous, flexible 3-to-5-bedroom layouts with a 3.5m floor-to-floor height, delivering a 3.18m clear ceiling.
E
A distinguished collection from V-ZUG, LIEBHERR and Villeroy & Boch, with premium fittings and smart home automation.
R
Double connectivity for the future — minutes from King Albert Park MRT Interchange (Downtown Line & future Cross Island Line).
W
A restorative sanctuary featuring Singapore's first condominium Red Light Therapy, thermal baths and outdoor baths.
O
A luxury collection of just 212 residences, with only two to four homes per level for privacy and low-density living.
O
A first-mover opportunity in the Holland Plain transformation — the first of 8 sites launched under the GLS Programme.
D
Defined by the Good Class Bungalow enclave of Holland — one of Singapore's most sought-after residential addresses.
DEVELOPMENT TEAM
Amberwood At Holland is developed by Sim Lian JV (Holland) Pte. Ltd. — part of the Sim Lian Group, a real estate development and construction company with over 47 years of experience delivering quality homes in Singapore.
Project Team
| Role | Firm |
|---|---|
| Architect | M.A.N Architects LLP |
| Landscape Architect | Ecoplan Asia Pte Ltd |
| Structural Engineer | BCK & Partners Pte Ltd |
| Mechanical & Electrical Engineer | United Project Consultants Pte Ltd |
| Project ID | 932 Design Group |
| Main Contractor | Sim Lian Construction Co. (Pte) Ltd |
Development Data
| Attribute | Details |
|---|---|
| Site Area (Approx.) | 17,069 sqm / 183,729.19 sqft |
| Permissible Gross Plot Ratio | 1.4 |
| Site Coverage | Approx. 37% |
| No. of Residential Units | 212 |
| No. of Carpark Lots | 212 Basement Carpark Lots (incl. 3 EV charging & 5 Accessible) + 2 Lots & 1 Accessible for ECDC |
| Green Mark | BCA Green Mark Platinum Super Low Energy (SLE) with Maintainability Badge |
SCHEMATIC SITE PLAN
Plan is not to scale and is for illustration purposes only. Subject to amendments as may be required by the relevant authorities.
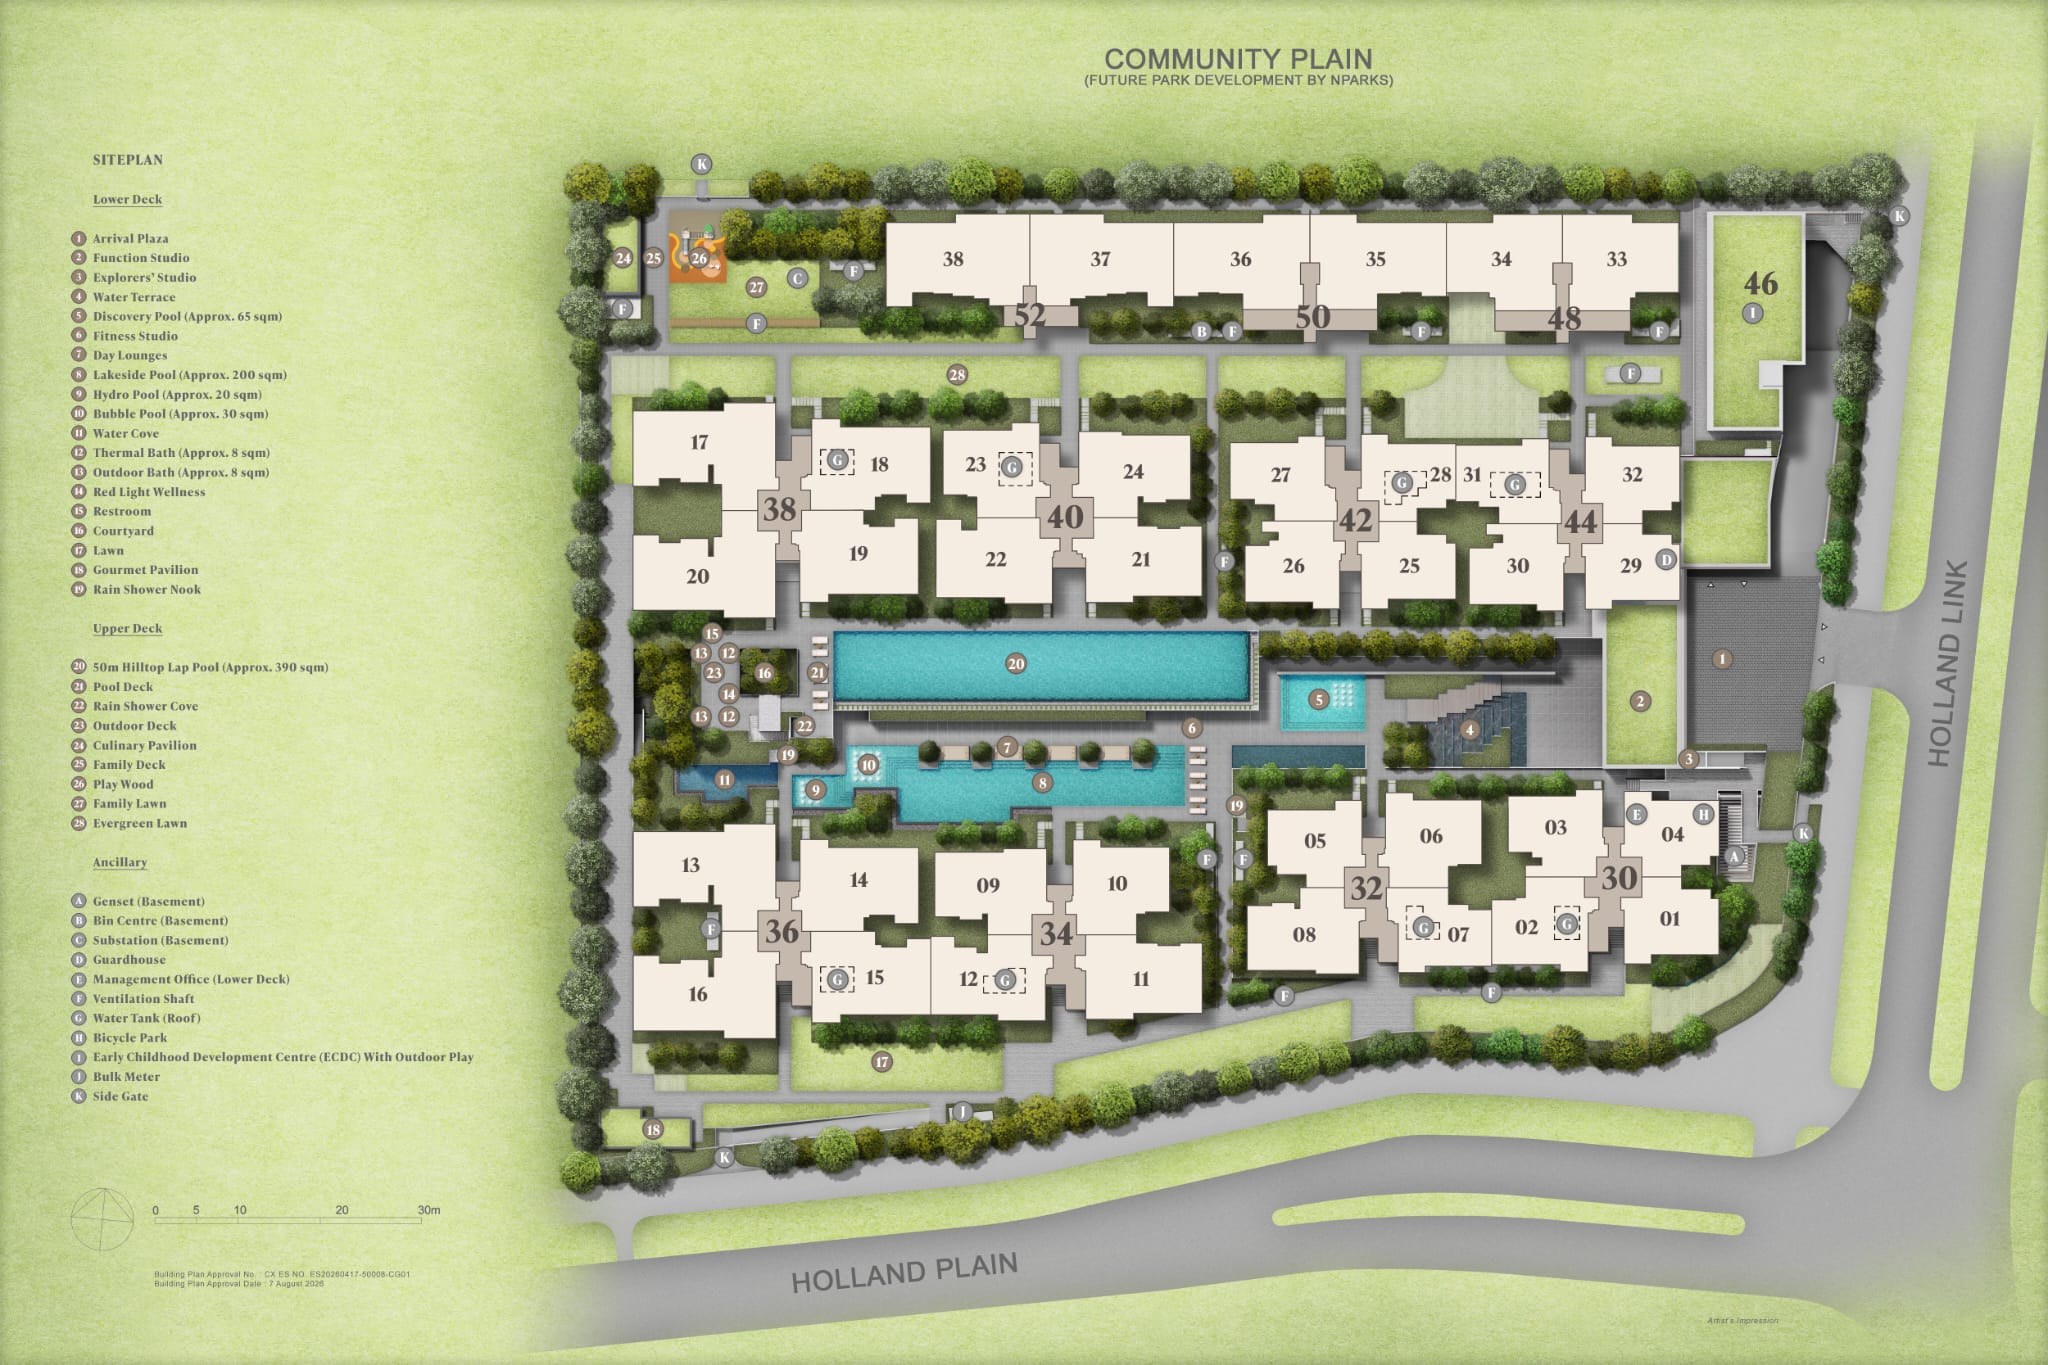
| Facility | Detail |
|---|---|
| Arrival Plaza | Private drop-off & entrance |
| Function & Explorers' Studio | Gatherings & children's play |
| Discovery Pool | Approx. 65 sqm |
| Fitness Studio | Fully equipped gym |
| Lakeside / Hydro / Bubble Pool | Approx. 200 / 20 / 30 sqm |
| Thermal & Outdoor Bath | Approx. 8 sqm each |
| Red Light Wellness | Amberwood Bath House |
| Gourmet Pavilion & Lawn | Entertaining & family lawn |
| Facility | Detail |
|---|---|
| 50m Hilltop Lap Pool | Approx. 390 sqm |
| Pool Deck & Outdoor Deck | Rain Shower Cove |
| Culinary Pavilion | Alfresco dining |
| Family Deck & Play Wood | Children's play area |
| Family & Evergreen Lawn | Open green spaces |
| Early Childhood Development Centre | 2-storey ECDC with outdoor play |
UNIT DISTRIBUTION
Amberwood offers a considered mix of 212 residences across a Signature Collection and an exclusive Luxe Collection. Sizes and mix are estimates, subject to change and final survey.
Signature Collection
Across the main residential blocks
Luxe Collection
Exclusive Blocks 48, 50 & 52 — 2 units per floor with private lift
The exclusive 4-storey Luxe blocks accommodate only 2 units per floor with a private lift, creating a boutique living environment with enhanced privacy, generous frontage and panoramic views across the future Community Plain.
FAQS
Enter your details and we'll send the e-brochure directly to you.
Sent directly to you. No obligation.